Our Services
General NDE Services
-
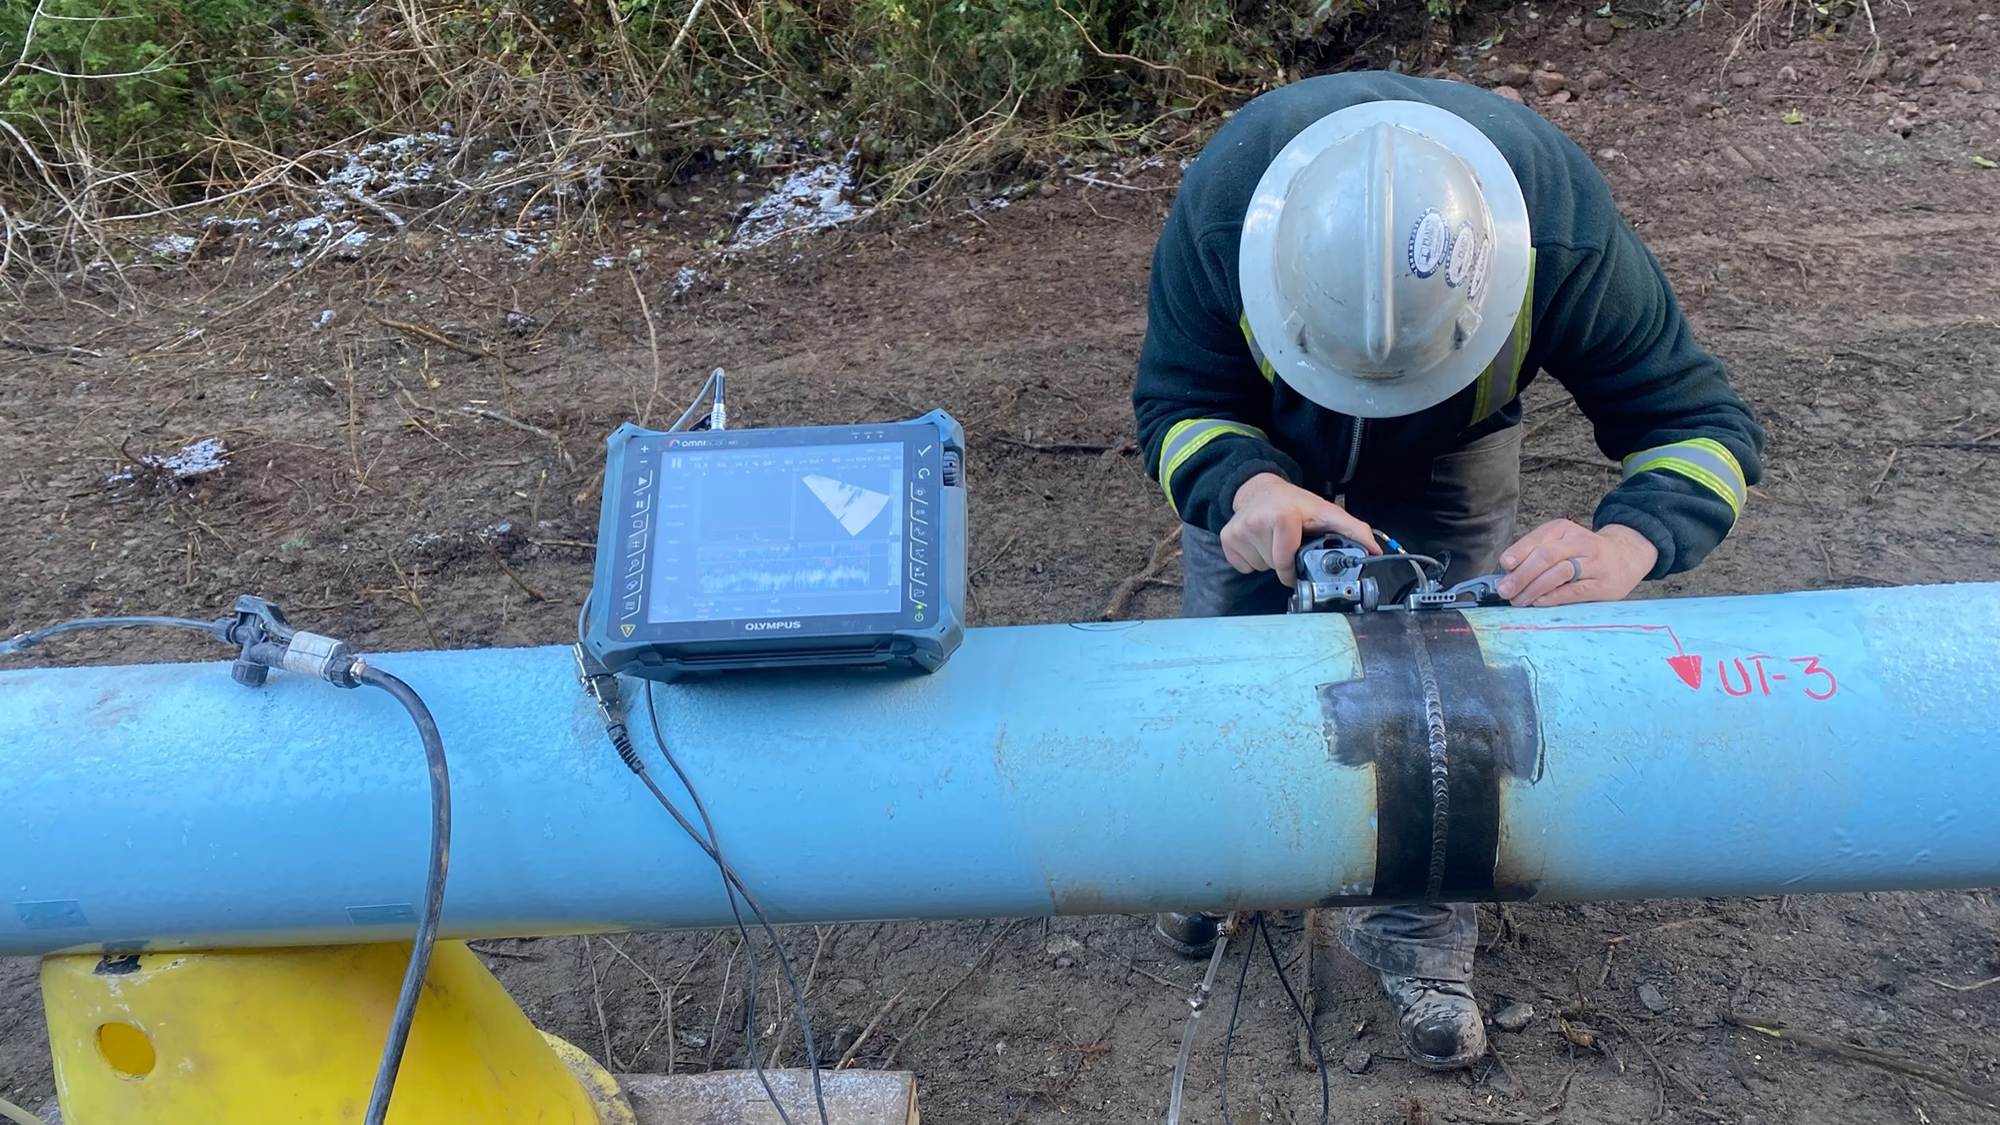
Conventional Ultrasonic Testing (UT)
UT utilizes sound waves to detect cracks and defects in parts and materials. It can also be used to determine a material's thickness, such as measuring the wall thickness of a pipe. -
Hardness Testing (HT)
Hardness testing determines the resistance a material exhibits to permanent deformation by penetration of another harder material.
-
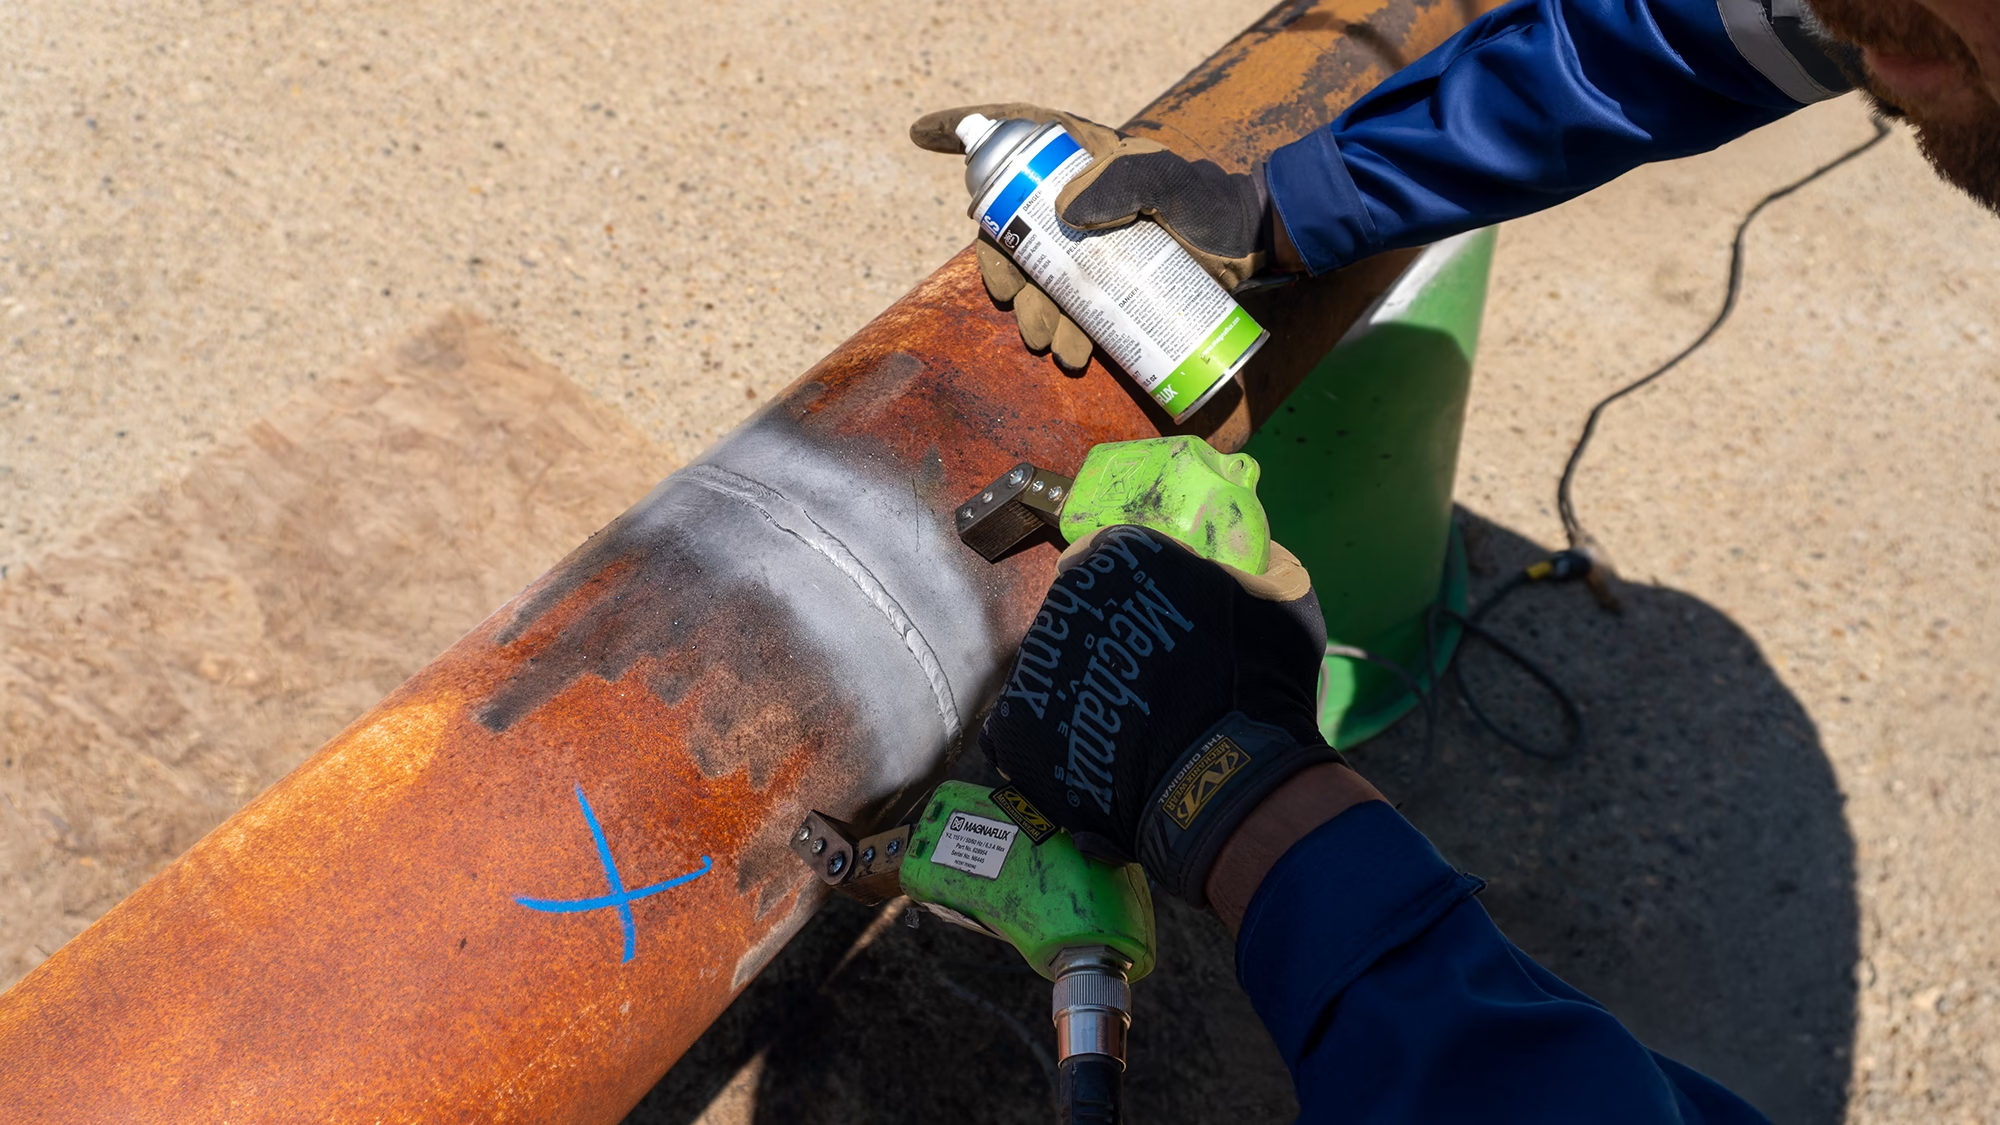
Magnetic Particle Inspection (MPI)
Magnetic Particle Inspection is used to detect surface and slightly subsurface flaws in most ferromagnetic materials, such as iron, nickel, and cobalt, and some of their alloys like carbon steel. -
Liquid Penetrant Inspection (LPI)
Liquid penetrant testing is used to check for deficiencies such as cracks by spreading a thin liquid dye onto the material's surface, followed by the application of a developer.
-
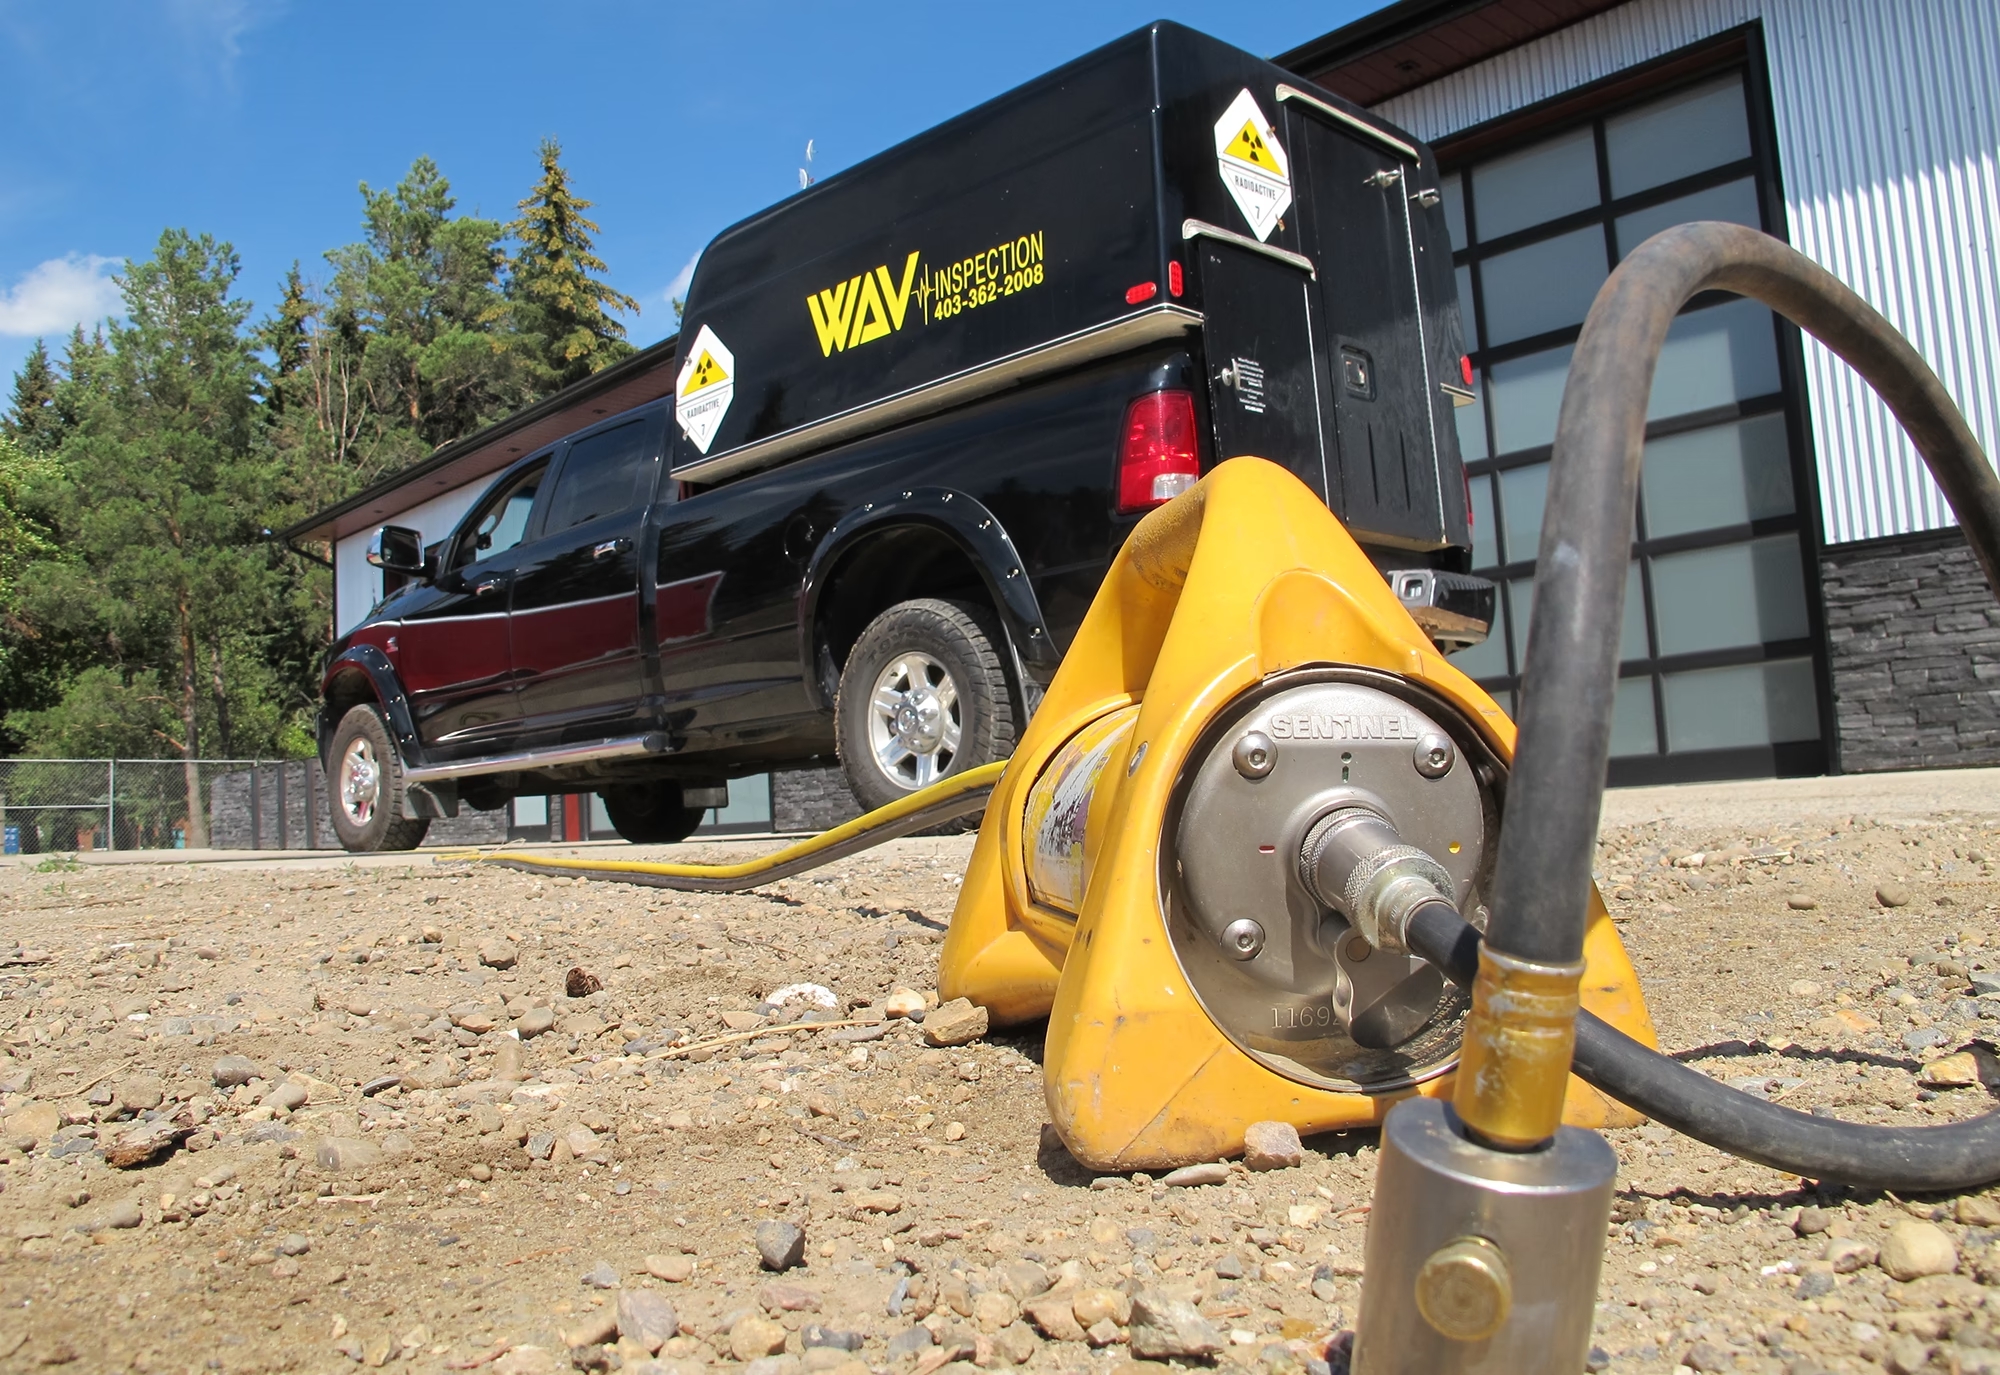
Radiographic Testing (RT)
Radiographic Testing is used to examine the internal structure of manufactured components to identify any flaws or defects using either X-rays or gamma rays.
Advanced NDE Services
-
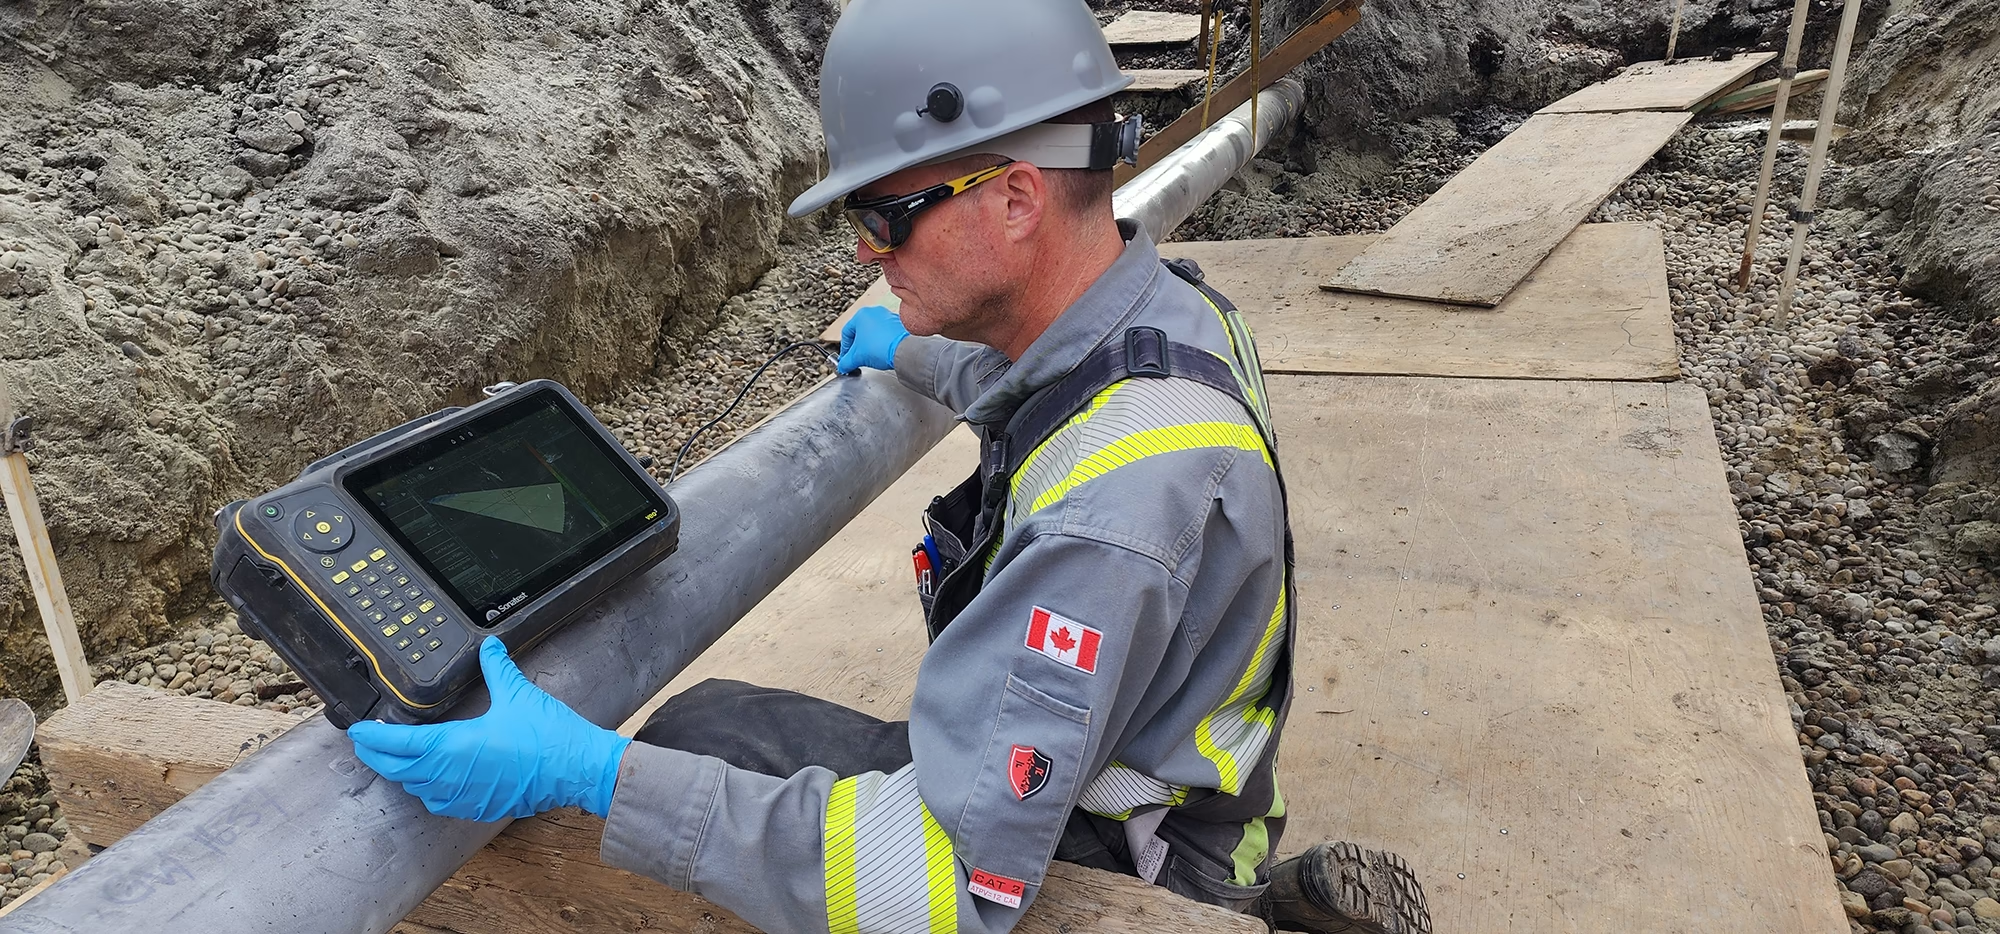
Phased Array Ultrasonic Testing (PAUT) Encoded or Manual
Phased array is an advanced method of ultrasonic testing and can be used to detect flaws that cannot be easily found with conventional non-destructive testing methods. -
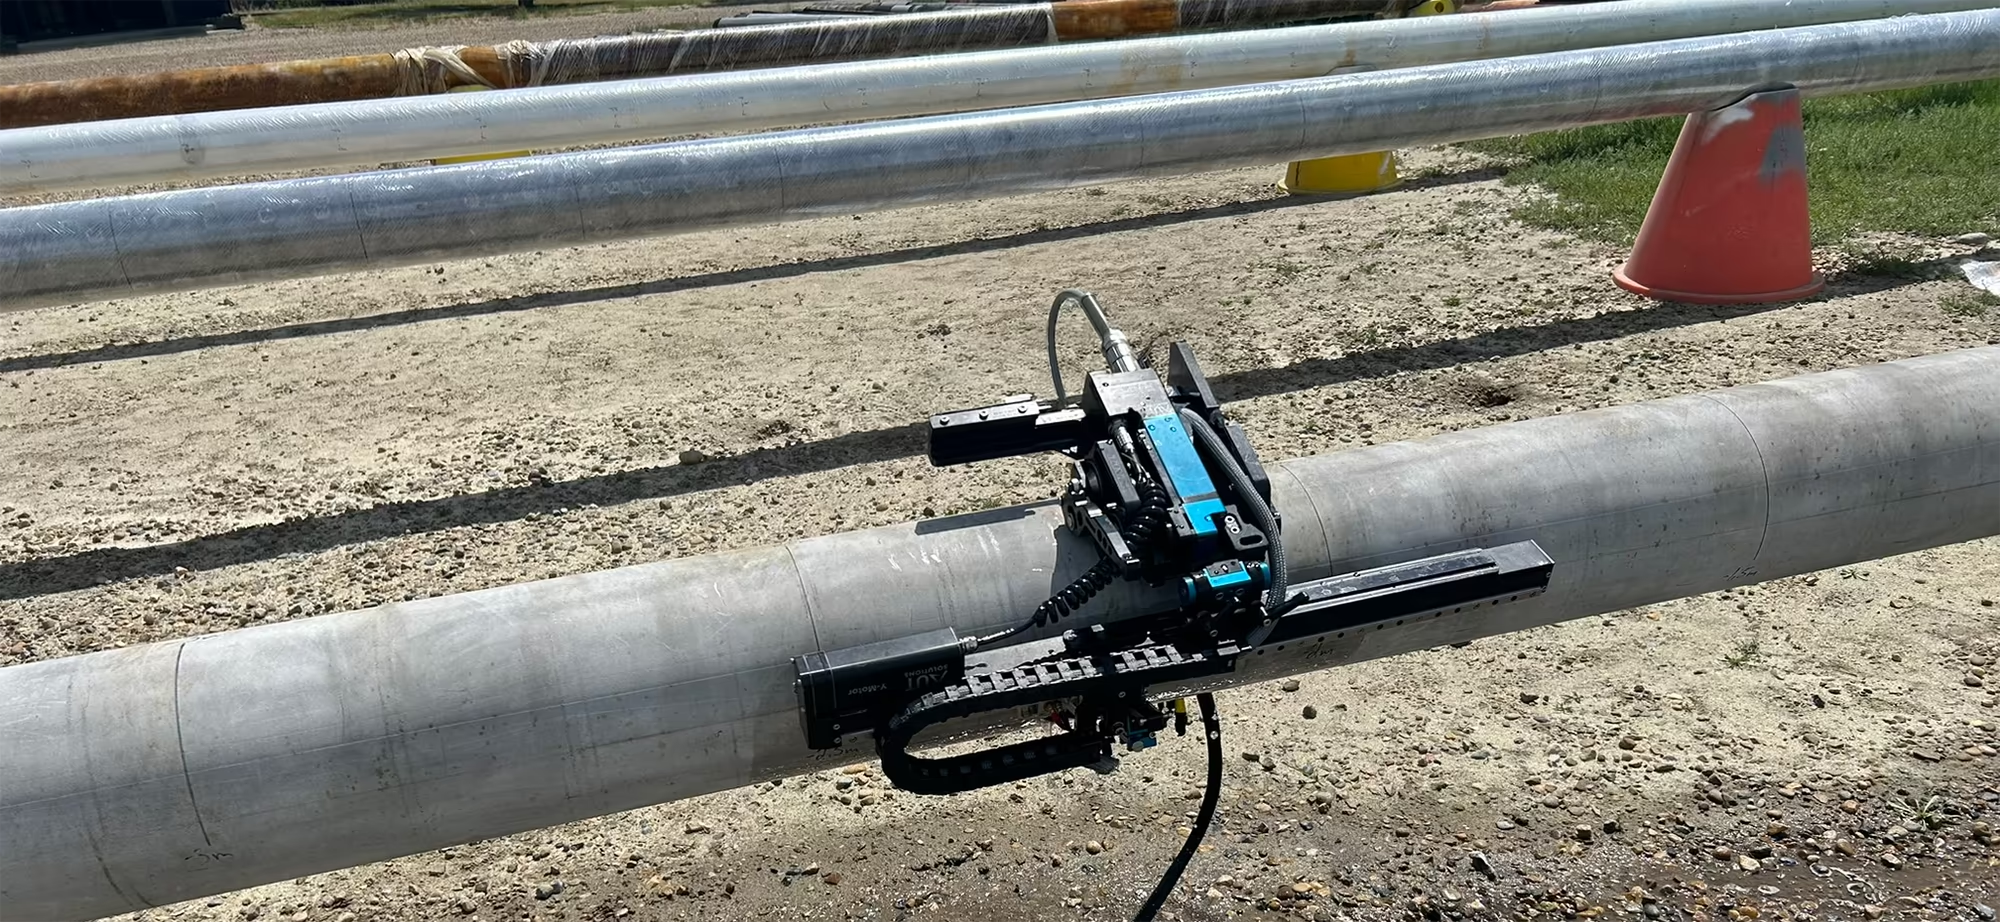
Internal Corrosion Mapping
The Bandit AUT ring scanner delivers 360° wall-thickness maps of the pipe, quantifying internal corrosion, pitting, and mid-wall loss in real time. -
Positive Material Identification
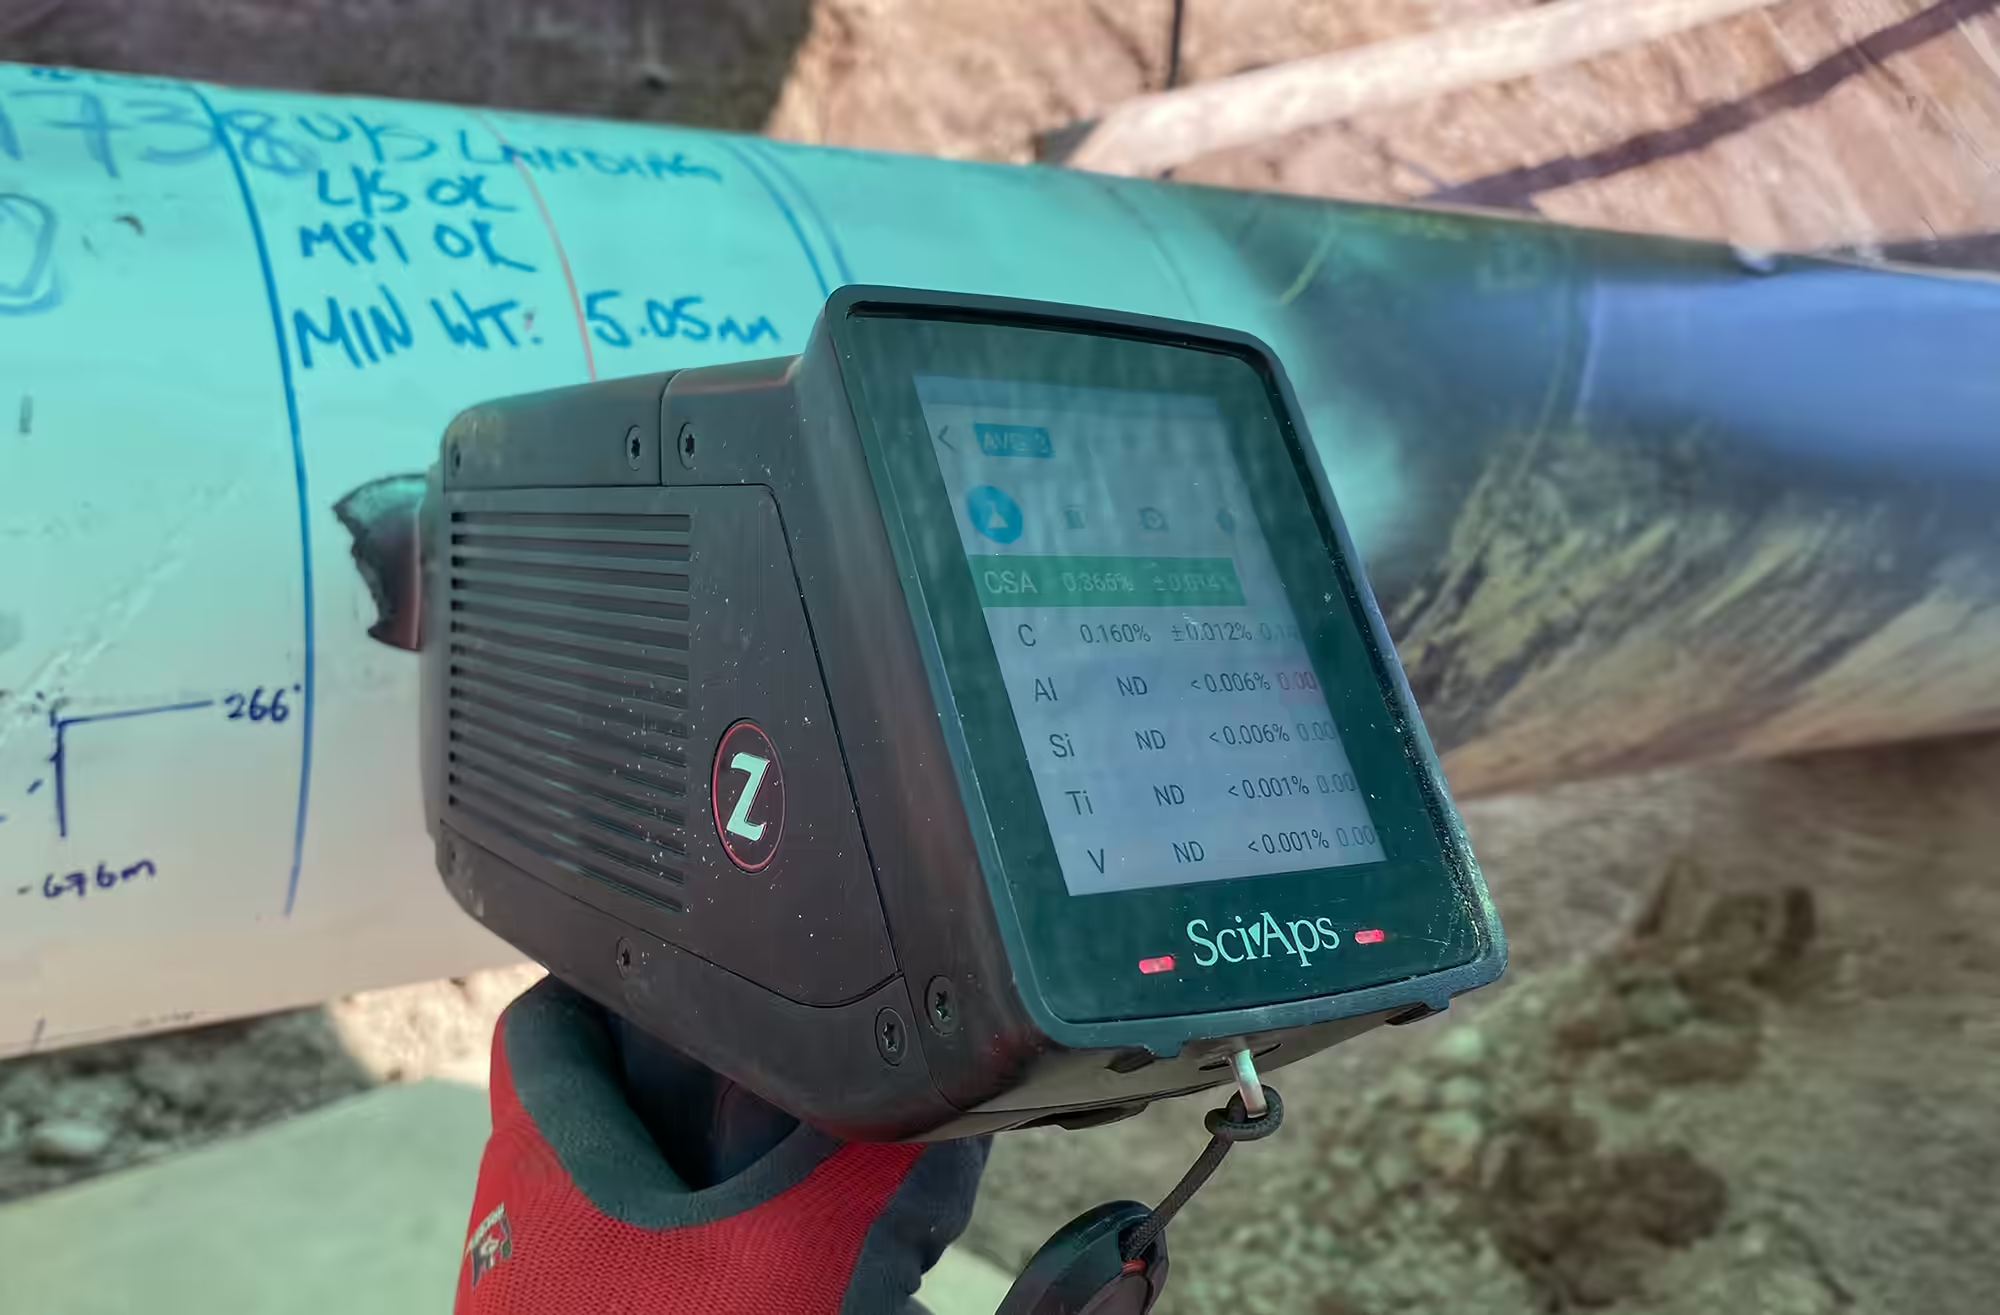
Determine the elemental composition of materials using these methods:-
Laser-Induced Breakdown Spectroscopy (LIBS)
A high-energy laser pulse creates a micro-plasma on the material's surface; the emitted light is analyzed to give immediate, on-site elemental and alloy identification without sample preparation. -
Optical Emission Spectrometry (OES)
OES analysis is a rapid method for determining the elemental composition of a variety of metals and alloys. -
X-Ray Fluorescence (XRF)
XRF (X-ray fluorescence) is used to determine the elemental composition of materials.
-
Laser-Induced Breakdown Spectroscopy (LIBS)
-
Holiday Testing
A high-voltage pulsed-DC holiday detector scans non-conductive pipeline coatings to pinpoint pinholes, cracks, thin spots, and other "holidays". The probe arc jumps only where the metal substrate is exposed, giving rapid, 100% coverage before back-fill or service and helping to spot tenting or disbondment where the coating is lifted from the steel. -
AMPP Coating Inspection (previously NACE)
WAV technicians are certified in the technical and practical fundamentals for coating inspection work. -
CWB weld inspection
WAV's welding inspectors are trained in the theory and application of visual inspection of welded assemblies.
Pipeline Asbestos Abatement
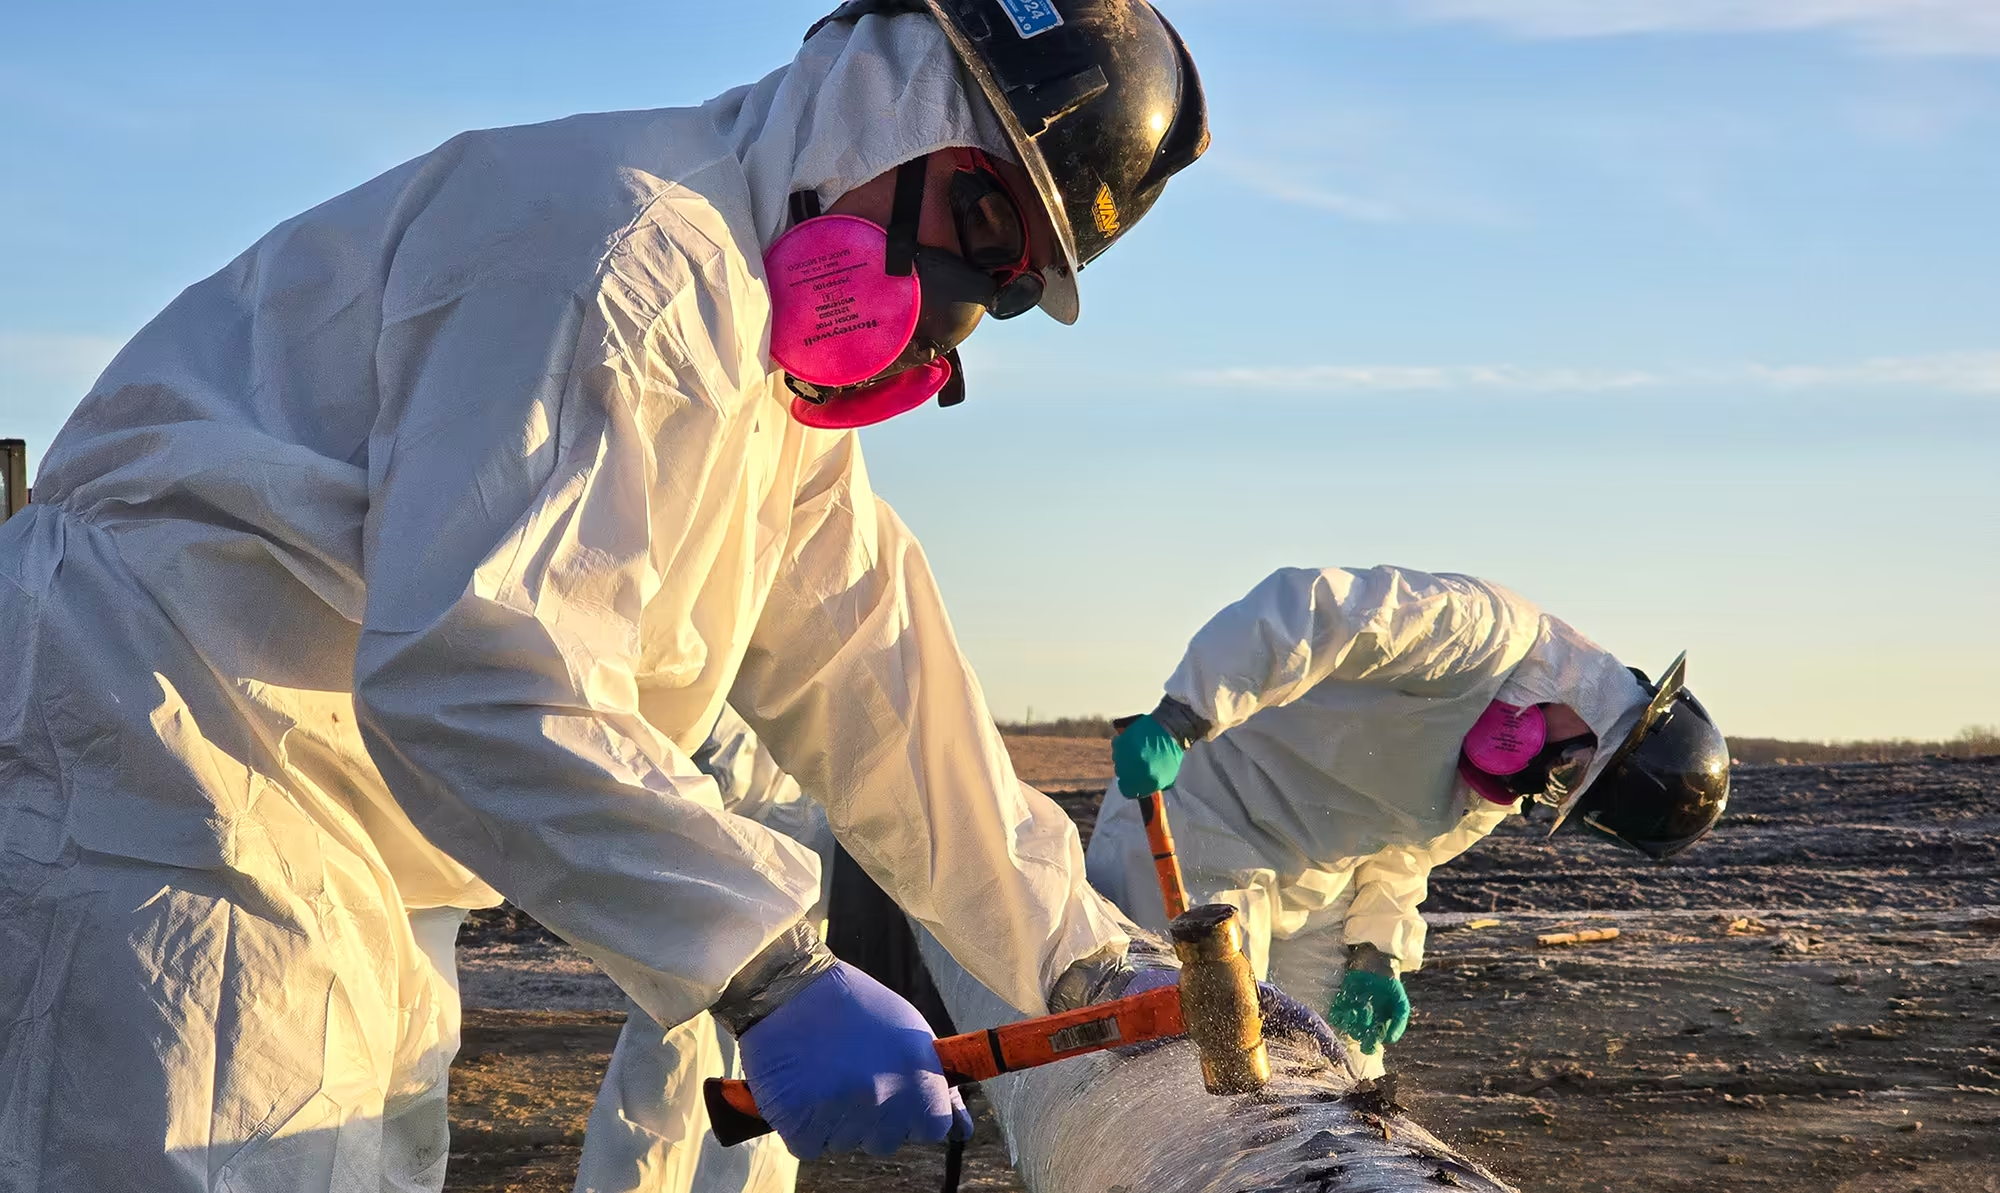
WAV's technicians are certified and trained to safely follow procedures to control the release of asbestos fibres from pipeline coating removal and dispose of asbestos materials safely.
WAV annually secures a continuous permit from the Alberta government, which allows our AAMP/Integrity crew to bypass the standard 72-hour notification requirement for coating removal.
Pipeline Integrity
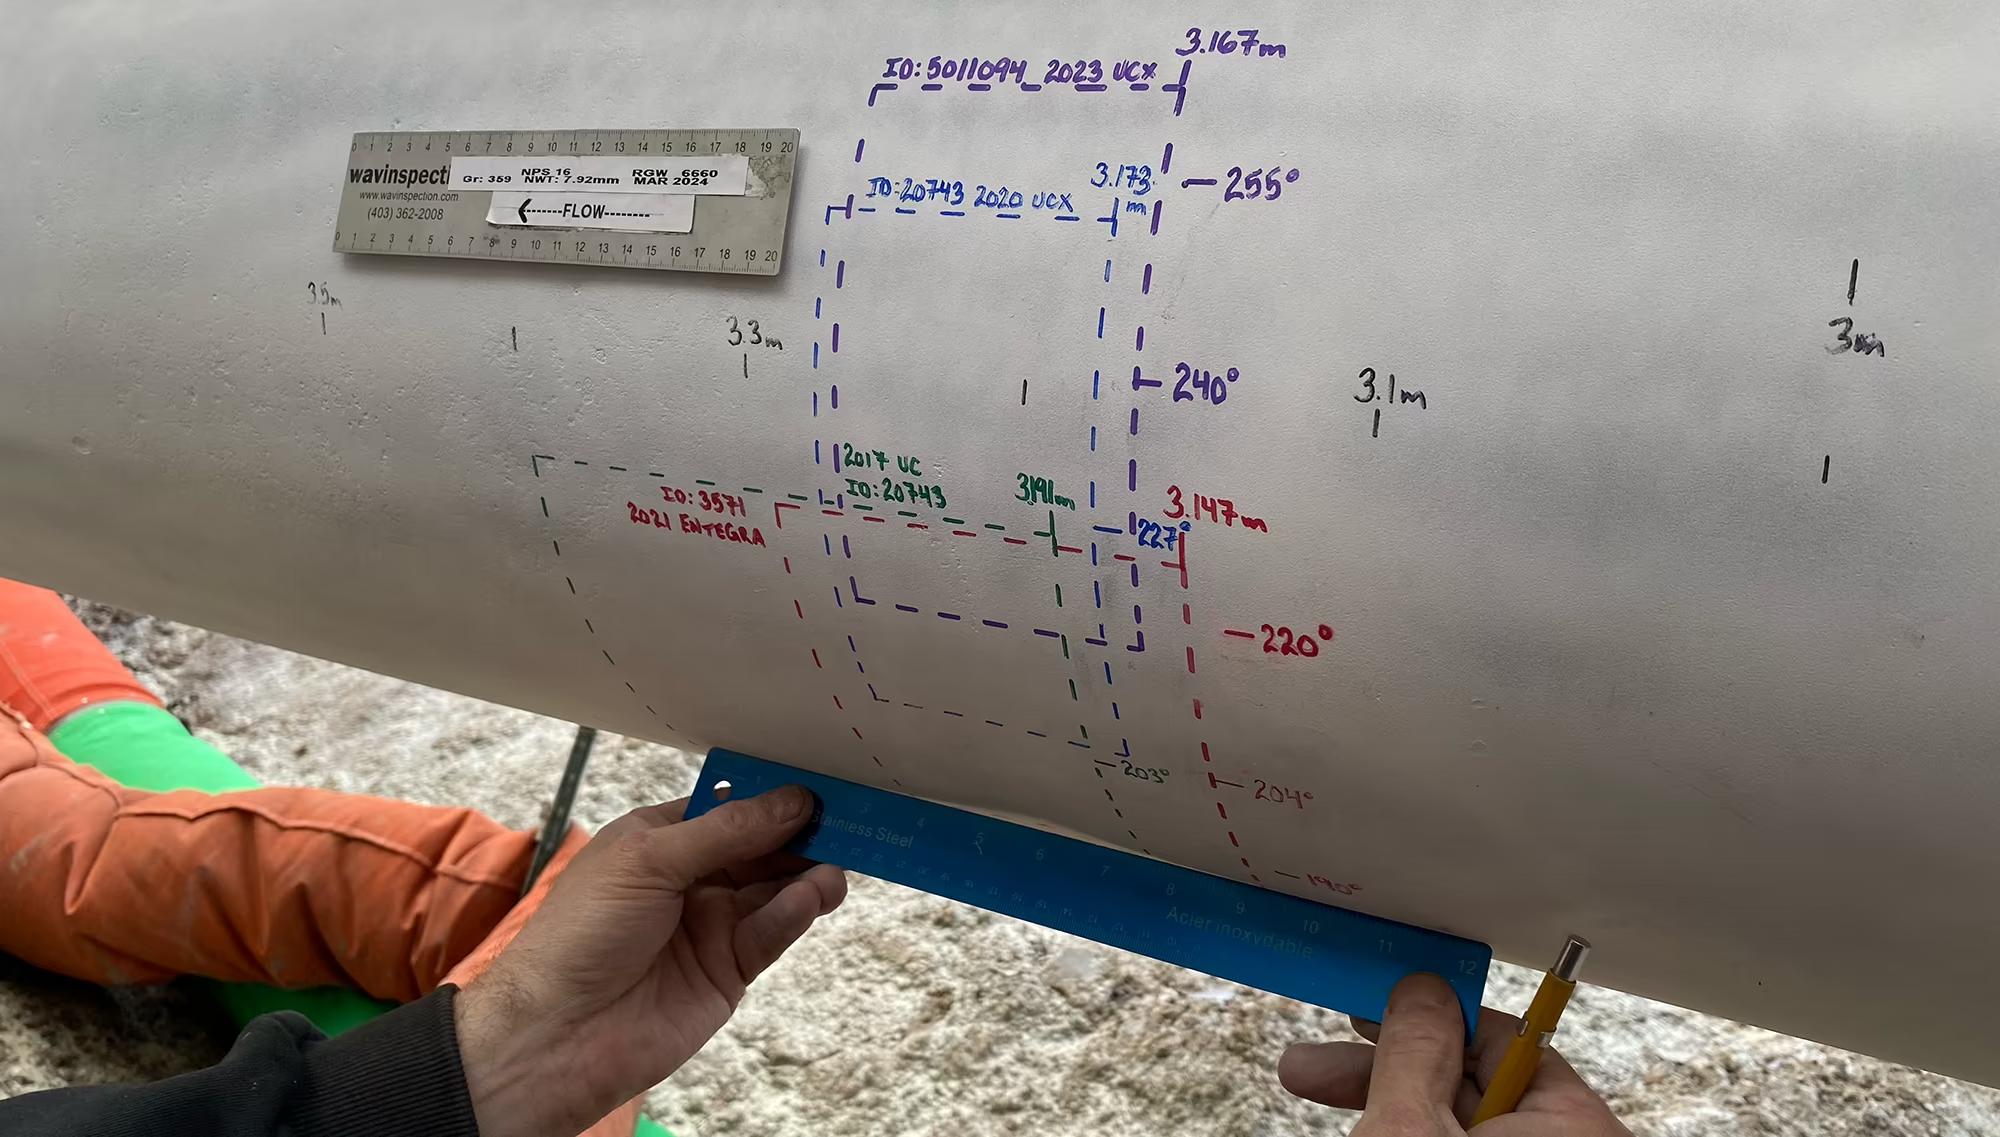
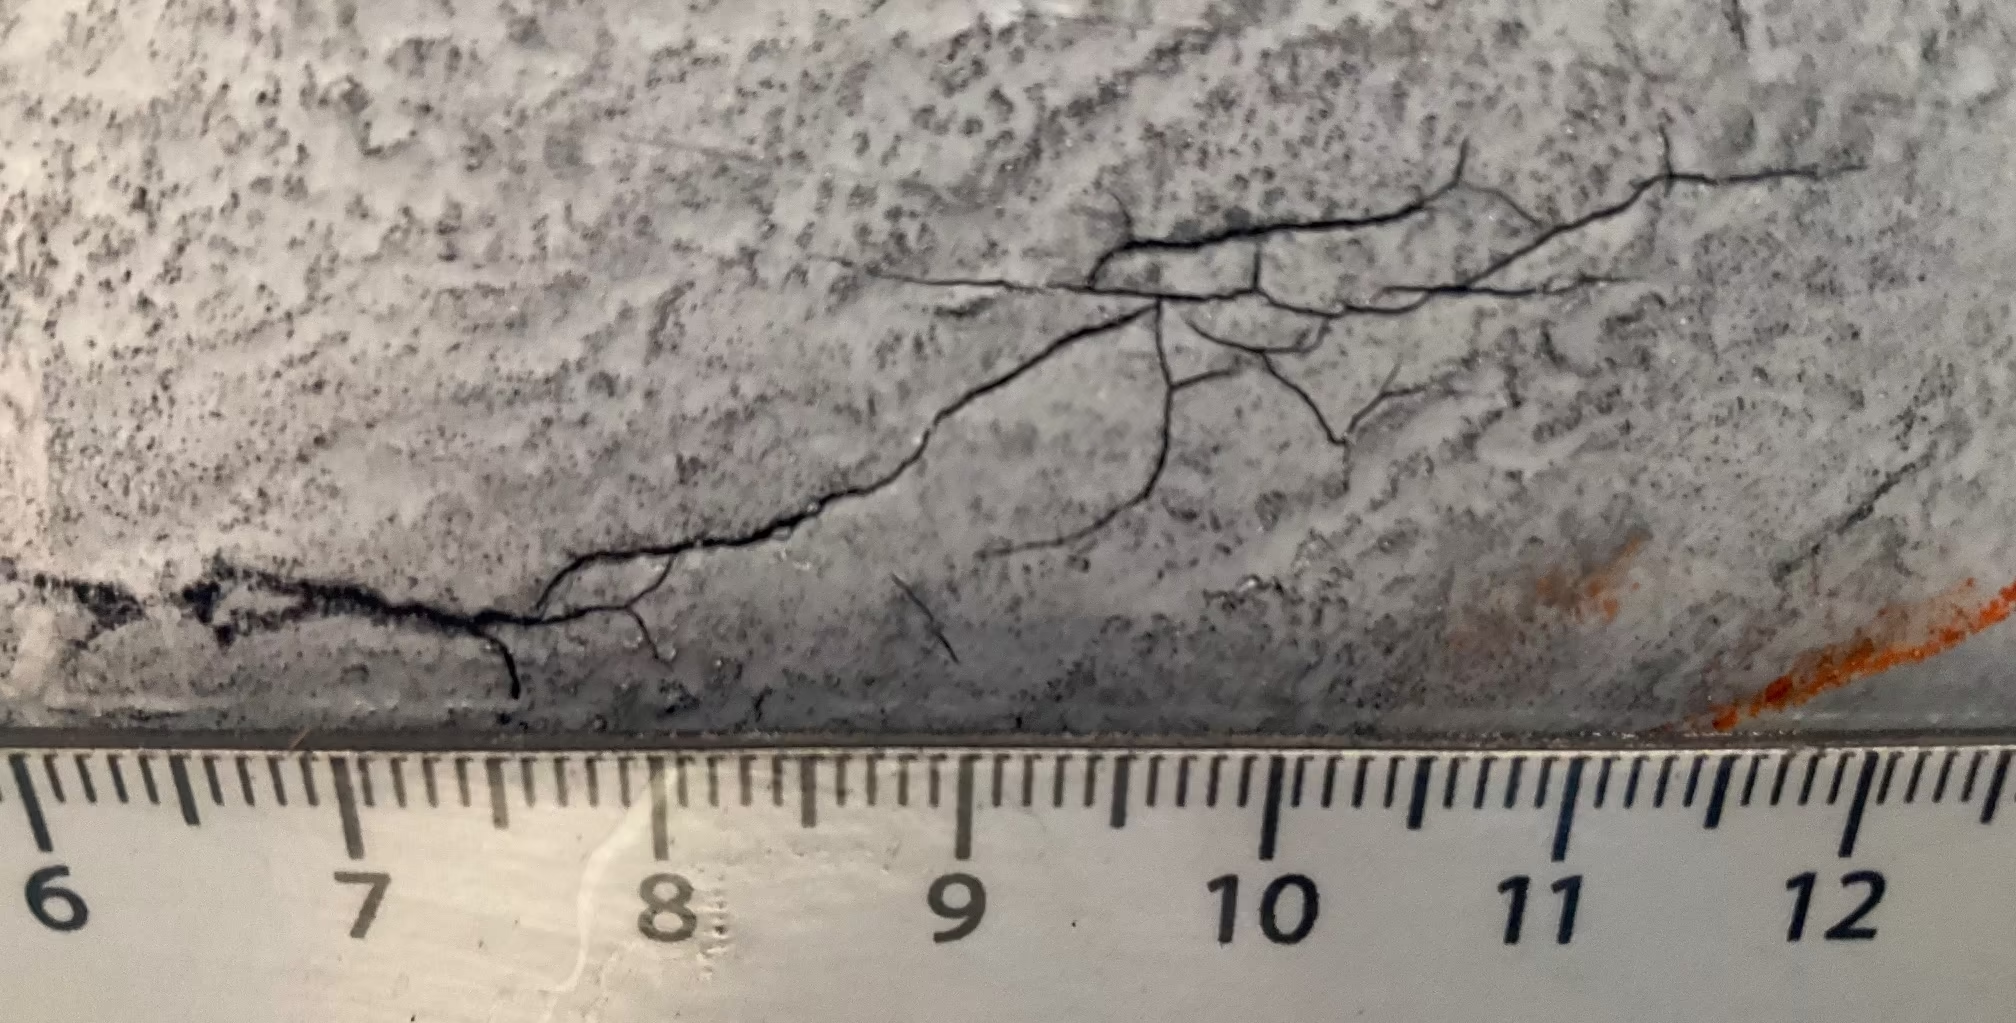
Delivering precision NDE solutions to safeguard the integrity and lifespan of critical pipeline infrastructure.
Pipeline Integrity utilizes combinations of all of the above NDE Services, procedures/technologies, as well as:
- Coating assessment
- Long seam and girth weld assessment
-
Identification and assessment of defects, including
- Metal loss corrosion
- Cracking
- Stress corrosion cracking
- Dents
- Pipe body anomalies
- Pipe seam anomalies
- 3D Laser Scanning and mapping of corrosion and dents
- Remaining Strength calculations (RSTRENG)
- In-line inspection (ILI) Correlation
WAV has trucks, equipment, and technicians available for new construction projects and to complement integrity cut-out programs. All vehicles are supplied with Starlink to ensure high-speed Internet access from anywhere we operate.